

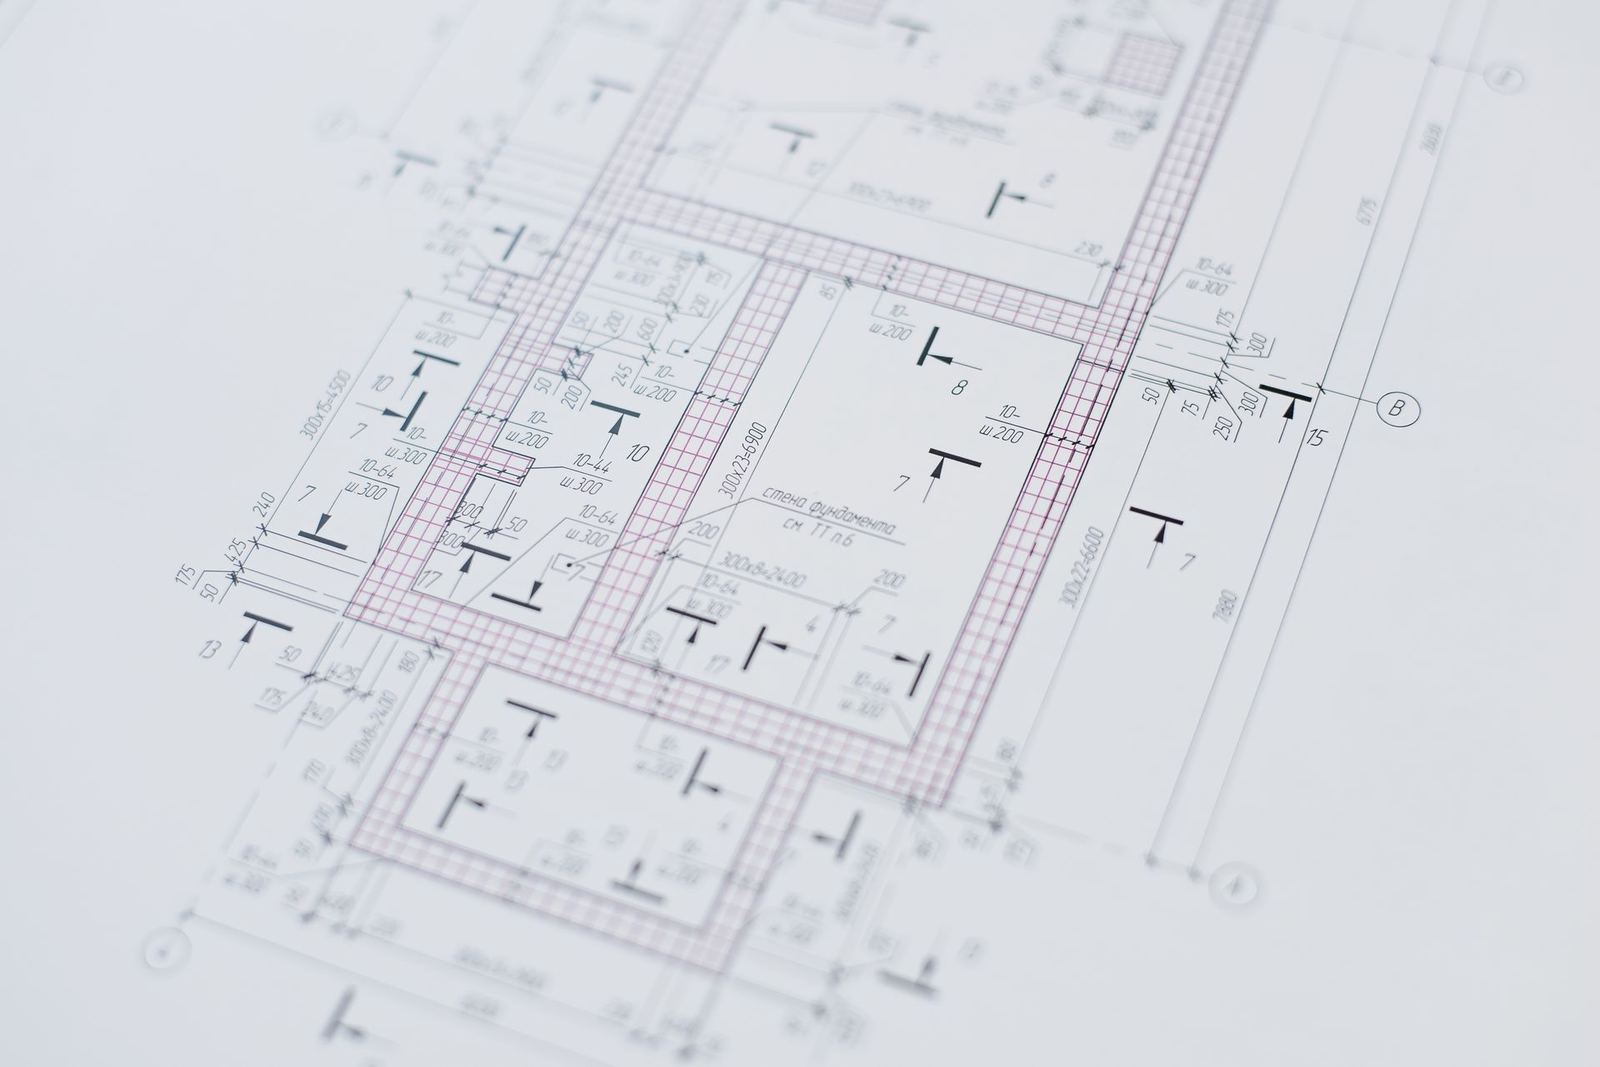
The right file means the right result in the first draft. Simply upload the following list from your portal when ordering.
Required files
- Plans, sections and elevations (DWG or PDF)
- If a 3D model exists: Revit (RVT), ArchiCAD (PLN), SketchUp (SKP), Rhino (3DM) or IFC
- A list of materials and colours to be used
Helpful extras
- Reference images: the atmosphere and camera angles you want
- Landscape plan and tree species
- Furniture list or catalogue links
- Logo and signage files (vector)
File size and transfer
For files over 200 MB we send an encrypted link. All files are deleted 90 days after the project ends.
Camera selection
We can suggest camera angles, but if you know a specific angle mark it on the plan. The number of cameras and revision rights are stated in each package.