

File, layer and reference preparation for fast, accurate renders, and common mistakes.
The biggest time loss in rendering comes from returns caused by missing or faulty files. A well-prepared file package shortens first-draft time by two days on average.
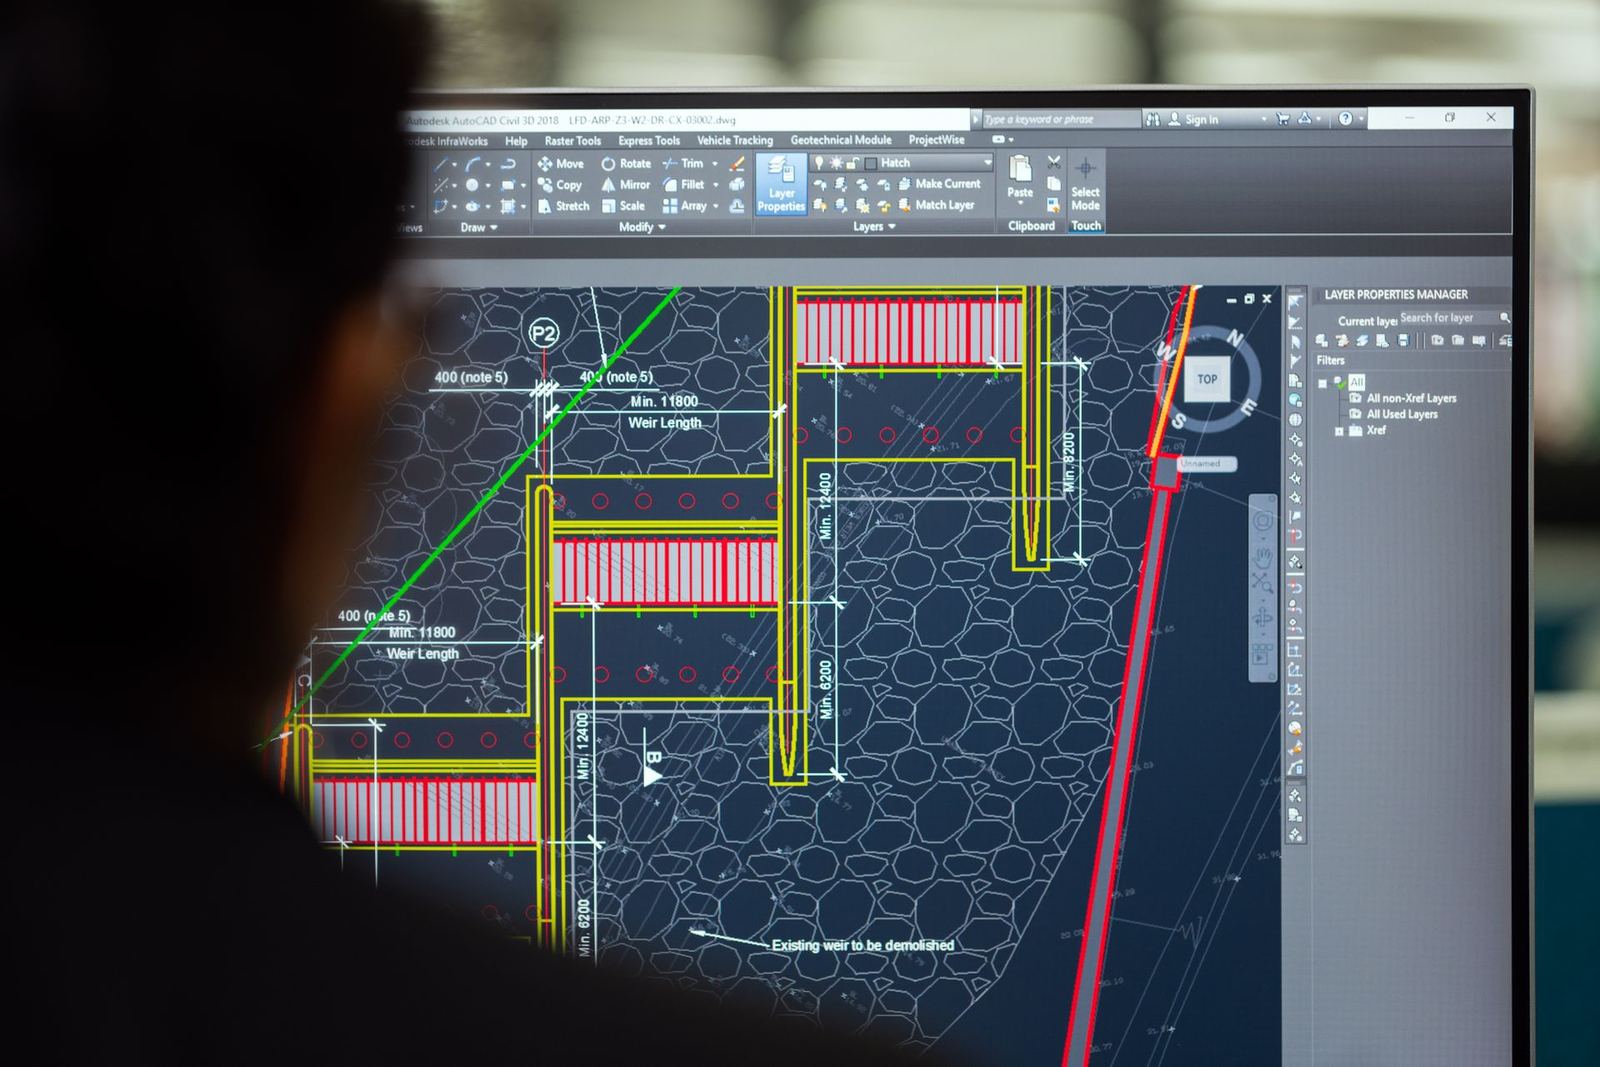
AutoCAD (DWG)
- Plans, sections and elevations should be sent at the same scale and units (mm or cm).
- Clean unused layers and bind unnecessary external references (xrefs).
- Level (height) information and façade materials should be marked with notes.
Revit (RVT) and ArchiCAD (PLN)
- Model level of development (LOD) should be at least 300. Window and door families must be defined at the correct size.
- Send the full model and an IFC export, not only a single 3D view.
- Worksharing files should be saved as local copies.
SketchUp (SKP)
- Component and group structure should be tidy; faces should point the right way (white front face).
- Simplify very high-poly trees and furniture models.
- Embed texture files in the model.
Reference images
Three to five reference images defining atmosphere, the camera angles you want and the time of light (dusk, noon, night) make the design direction clear. For material samples (stone, wood, metal) give brand and code.
Common mistakes
- Mixed units (metres/millimetres)
- Missing façade details: window sills, parapets and infill thickness
- Not sending context data (neighbouring buildings, trees, topography)
- Changing the delivery format after ordering
Practical tip
Before ordering, gather the package in a folder: /01-CAD, /02-Model, /03-Reference, /04-Materials. You can upload the whole folder at once in our portal and check the file list. If we spot a problem we send file feedback within 24 hours.
Checklist
Before sending, answer these five questions: Are scale and units correct? Are façade materials defined? Are camera angles marked? Is there context? Were reference images added? If all five are yes, the first draft is usually in your portal within 48 hours.
Large files
For Revit files over 500 MB, detach from central to make a local copy, clean linked files and export only the floors or blocks to be visualised. This speeds up uploading and shortens modelling time.
Related Posts

How Is an Architectural Animation Made? From Storyboard to Final Render
The stages, duration and cost items of a 60-second architectural animation, and what makes a good script.
Read More